- Certification Course
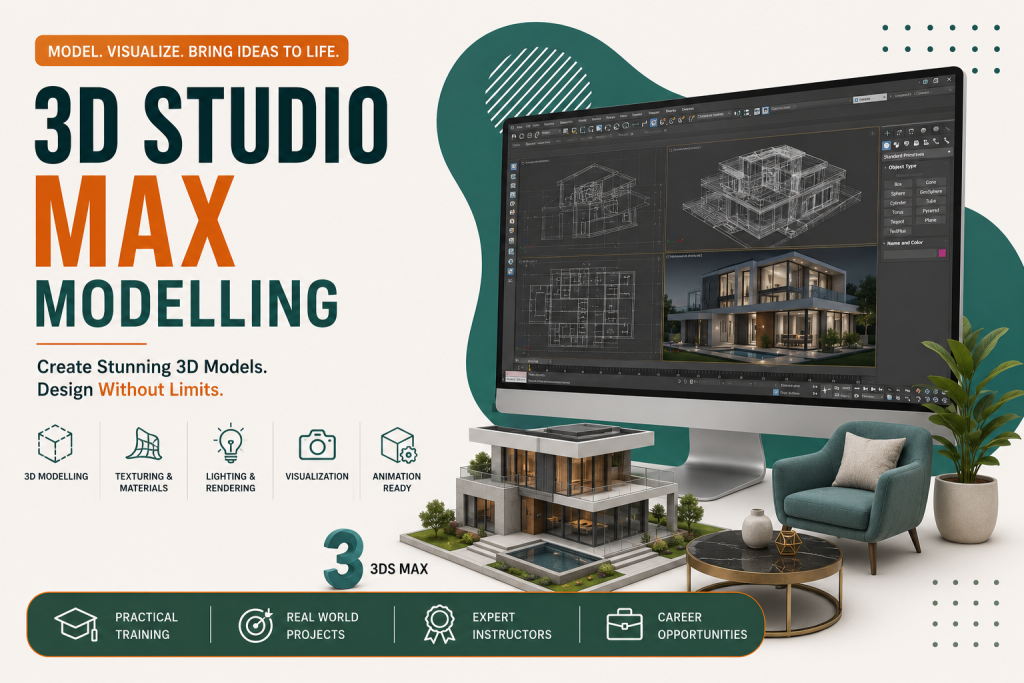
3D Studio Max Modelling
It is ideal for professionals who want to build a career in 3D Modeling, Architectural Visualization, and Animation Design.
8
Core Modules
Global
What You'll Learn
Course Objectives
By the end of this course, you will be able to
- Understand the fundamentals of 3D graphics, modeling, and visualization.
- Master the Autodesk 3ds Max interface, workspace, and project workflow.
- Create professional 2D and 3D objects using all standard and advanced modeling tools.
- Convert 2D CAD drawings and vector artwork into fully detailed 3D models.
- Import, export, and manage files from AutoCAD, SketchUp, Revit, Illustrator, FBX, OBJ, and other formats.
- Create architectural, interior, exterior, product, and furniture models using industry-standard workflows.
- Apply all essential and advanced modifiers for non-destructive modeling.
- Build complex objects using Editable Poly, Editable Spline, Editable Mesh, and compound objects.
- Create realistic materials using the Material Editor and advanced mapping techniques.
- Apply UV mapping and texture optimization for high-quality models.
- Design realistic lighting setups for interior and exterior scenes.
- Configure cameras for architectural visualization and product presentation.
- Create photorealistic renders using V-Ray.
- Understand rendering elements, optimization techniques, and post-production workflows.
- Develop complete interior and exterior visualization projects.
- Build a professional portfolio for architecture, interior design, gaming, animation, and freelancing.
About This Course
Course Description
The 3D Studio Max Modelling course is a comprehensive 2-month professional training program designed for beginners, architects, interior designers, product designers, visualization artists, engineers, and freelancers who want to master Autodesk 3ds Max from basic modeling to advanced architectural visualization.
Students will learn the complete workflow of professional 3D modeling, including spline modeling, polygon modeling, compound objects, modifiers, material creation, UV mapping, lighting, camera composition, rendering, and scene optimization. The course also covers importing CAD drawings, converting 2D plans into 3D environments, creating realistic interiors and exteriors, and producing high-quality renders using V-Ray.
Through practical projects and industry-standard workflows, students will develop the skills required for architectural visualization, product rendering, furniture design, commercial visualization, and freelance careers.
- 3D Studio Max Modelling
Course Duration :
2 Months
Course Fees :
25k
Certification Aligned
- Certification Name: Autodesk 3ds Max Professional Certification
- Certification Name: 3D Modeling & Rendering Certificate
- Certification Name: V-Ray Rendering Skills Assessment
💼
Careers
Core Job Roles
- 3D Modeler
- Architectural Visualizer
- Interior Visualization Artist
- Exterior Visualization Artist
- Product Modeler
- CAD Visualization Specialist
🏢
Where You Can Work
Top Companies & Market Opportunities
You can work in:
- Architectural Firms
- Interior Design Studios
- Construction Companies
- Real Estate Developers
- Landscape Designers
- Furniture Manufacturers
- Animation Studios
- Film Production Houses
👥
Who can Join
Target Audience
This course is suitable for:
- Beginners
- Architects
- Interior Designers
- Civil Engineers
- Product Designers
- Furniture Designers
- Graphic Designers
- Engineering Students
- Entrepreneurs
What's Next
Future Career Paths & Advanced Specializations
After completing this course, learners can advance into:
- Autodesk Maya
- Blender
- Unreal Engine for ArchViz
- Chaos Corona Renderer
- Phoenix FD
- Forest Pack
- RailClone
- Animation & Rigging
- Visual Effects (VFX)
- Game Environment Design
- Virtual Reality (VR) Visualization
- BIM Visualization
- AI-Assisted 3D Visualization
📚 Course Modules
-
Module 1: Introduction to 3D Studio Max & Basic Modeling
-
Module 2: 2D Shapes, Splines & 3D Object Creation
-
Module 3: Advanced Polygon Modeling & Modifiers
-
Module 4: Architectural, Interior & Product Modeling
-
Module 5:Materials, Mapping & Texturing
-
Module 6: Lighting, Cameras & Scene Composition
-
Module 7: Rendering with V-Ray & Render Optimization
-
Module 8: Professional Projects, Portfolio Development & Final Capstone
📋 Prerequisites
- No prior 3D modeling experience required
- Basic computer knowledge
- Creativity and visualization skills
- Basic understanding of design concepts is helpful but not mandatory
💻 Hardware & Software System Requirements
- Laptop/PC with Intel i3 (i5 Recommended)
- 4 GB RAM (8 GB recommended)
- 128 GB storage
- Windows / Linux / macOS
- Stable internet connection for accessing cloud services and online labs
- Latest web browser (Google Chrome or Microsoft Edge)
Course Details
Course Duration
2 months
Days
Tue-Thu-Sat
Timings
7:00 – 9:00 PM
Batch Type
Online / Class Room
Course Duration
2 months
Batch Type
Online
Ready to Get Cyber Security Certified?
Join hundreds of students who have launched their Cyber Security careers with Edcore.